


Climbing Walls
- Soft Play
- Adventure Play
- Product Catalogue
- Planning Guide
- International Projects
- About Walland
- Contact
- Request a Quote
- Safety & Documents
- Projects
- Climbing Walls
- Climbing Activities
- Adventure Castle
- Virtual Reality
- Bungee Trampolines
- SandyLandy Sand Play
- Play Activities
- Locations
- Konya Kentplaza AVM
- Kuşadası AVM
Walland · Commercial play projects
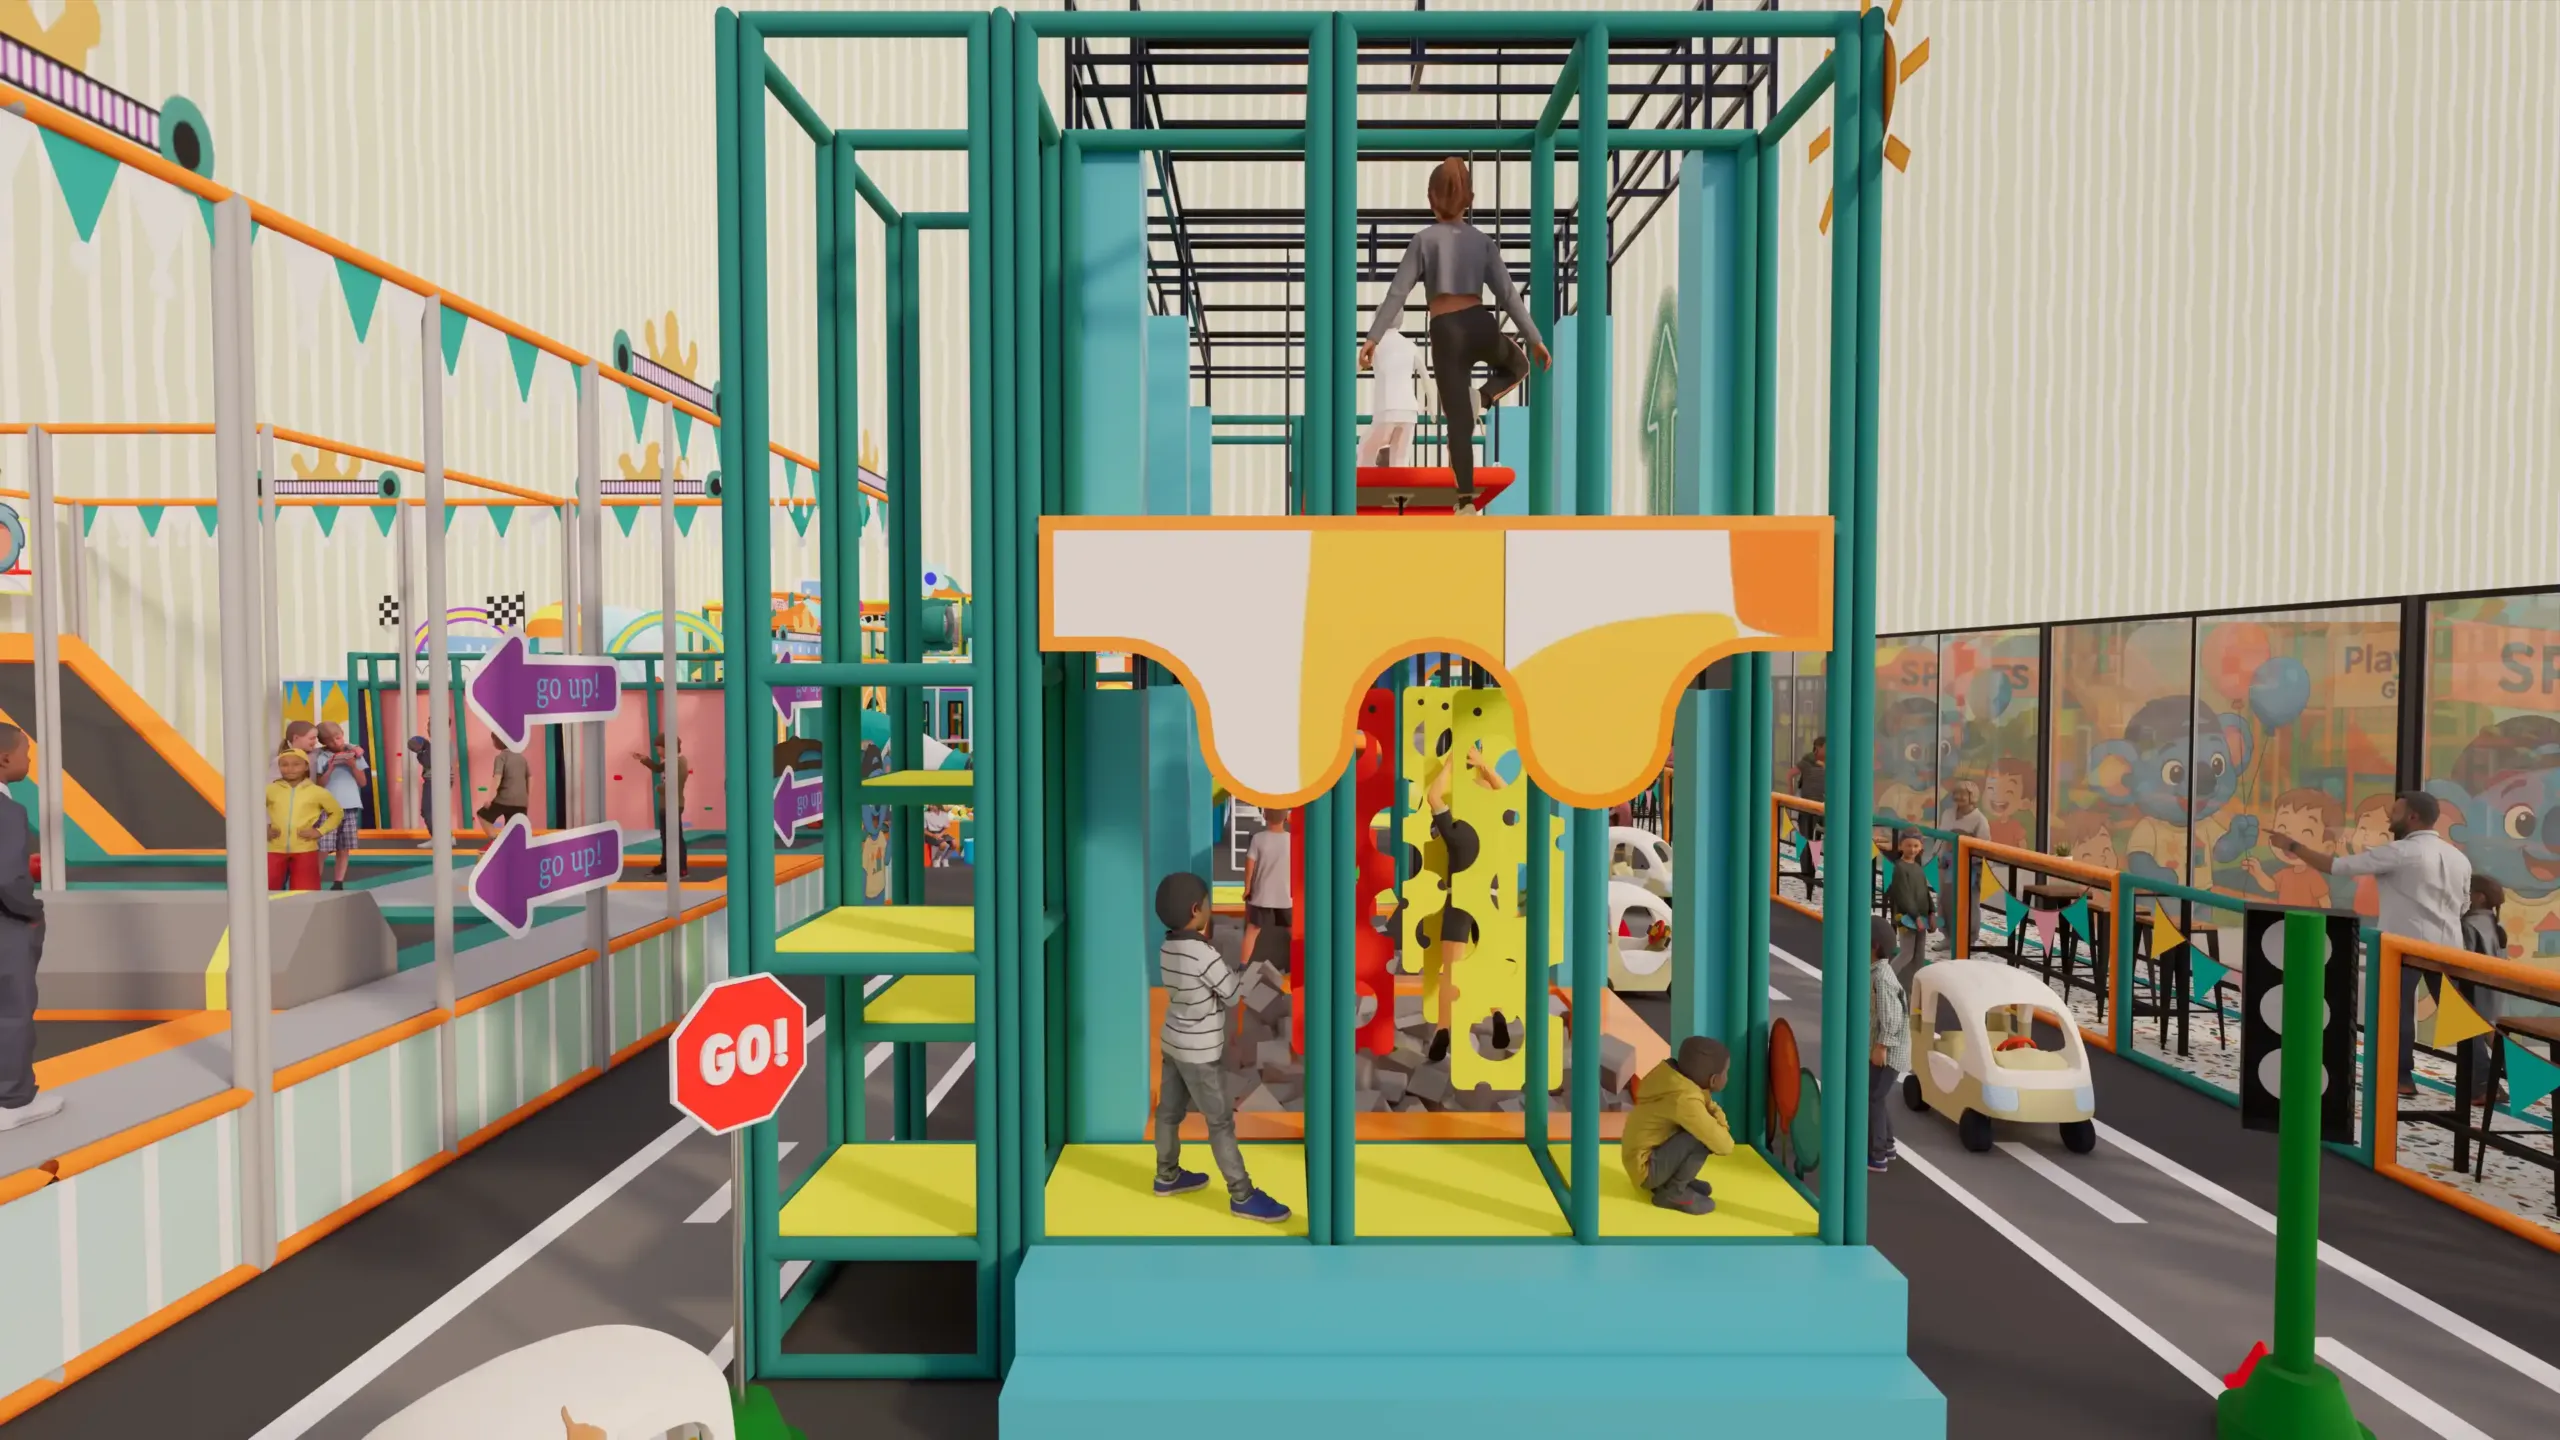
Commercial climbing walls
Discuss a climbing solution around your venue height, routes, user flow and supervision needs.
Reference images
Match the climbing concept to the venue
Plan the entry, waiting area and staff visibility alongside the climbing surface. Holds, routes, safety systems and connection details need to be considered for the chosen design and site conditions.
Plan from real dimensions
Dimensions from an existing installation cannot be applied automatically to another building. Clear height, structural conditions, approach space and maintenance access all matter. Required checks depend on the equipment and installation.
What do we need for a quotation?
Share the city and country, usable floor dimensions, clear ceiling height, target ages and preferred activities. A scaled plan with columns, doors and access routes helps us discuss a realistic layout.
What affects the price?
Footprint, number of levels, play components, finishes and the agreed delivery scope all influence a project quotation. Ask for equipment, transport, installation and any inspection responsibilities to be itemised so you can compare proposals.
Read the playground planning guide · Review safety and document scope
Example Projects
Explore soft play layouts from our production partner Afacanpark’s portfolio.
View All Our Projects →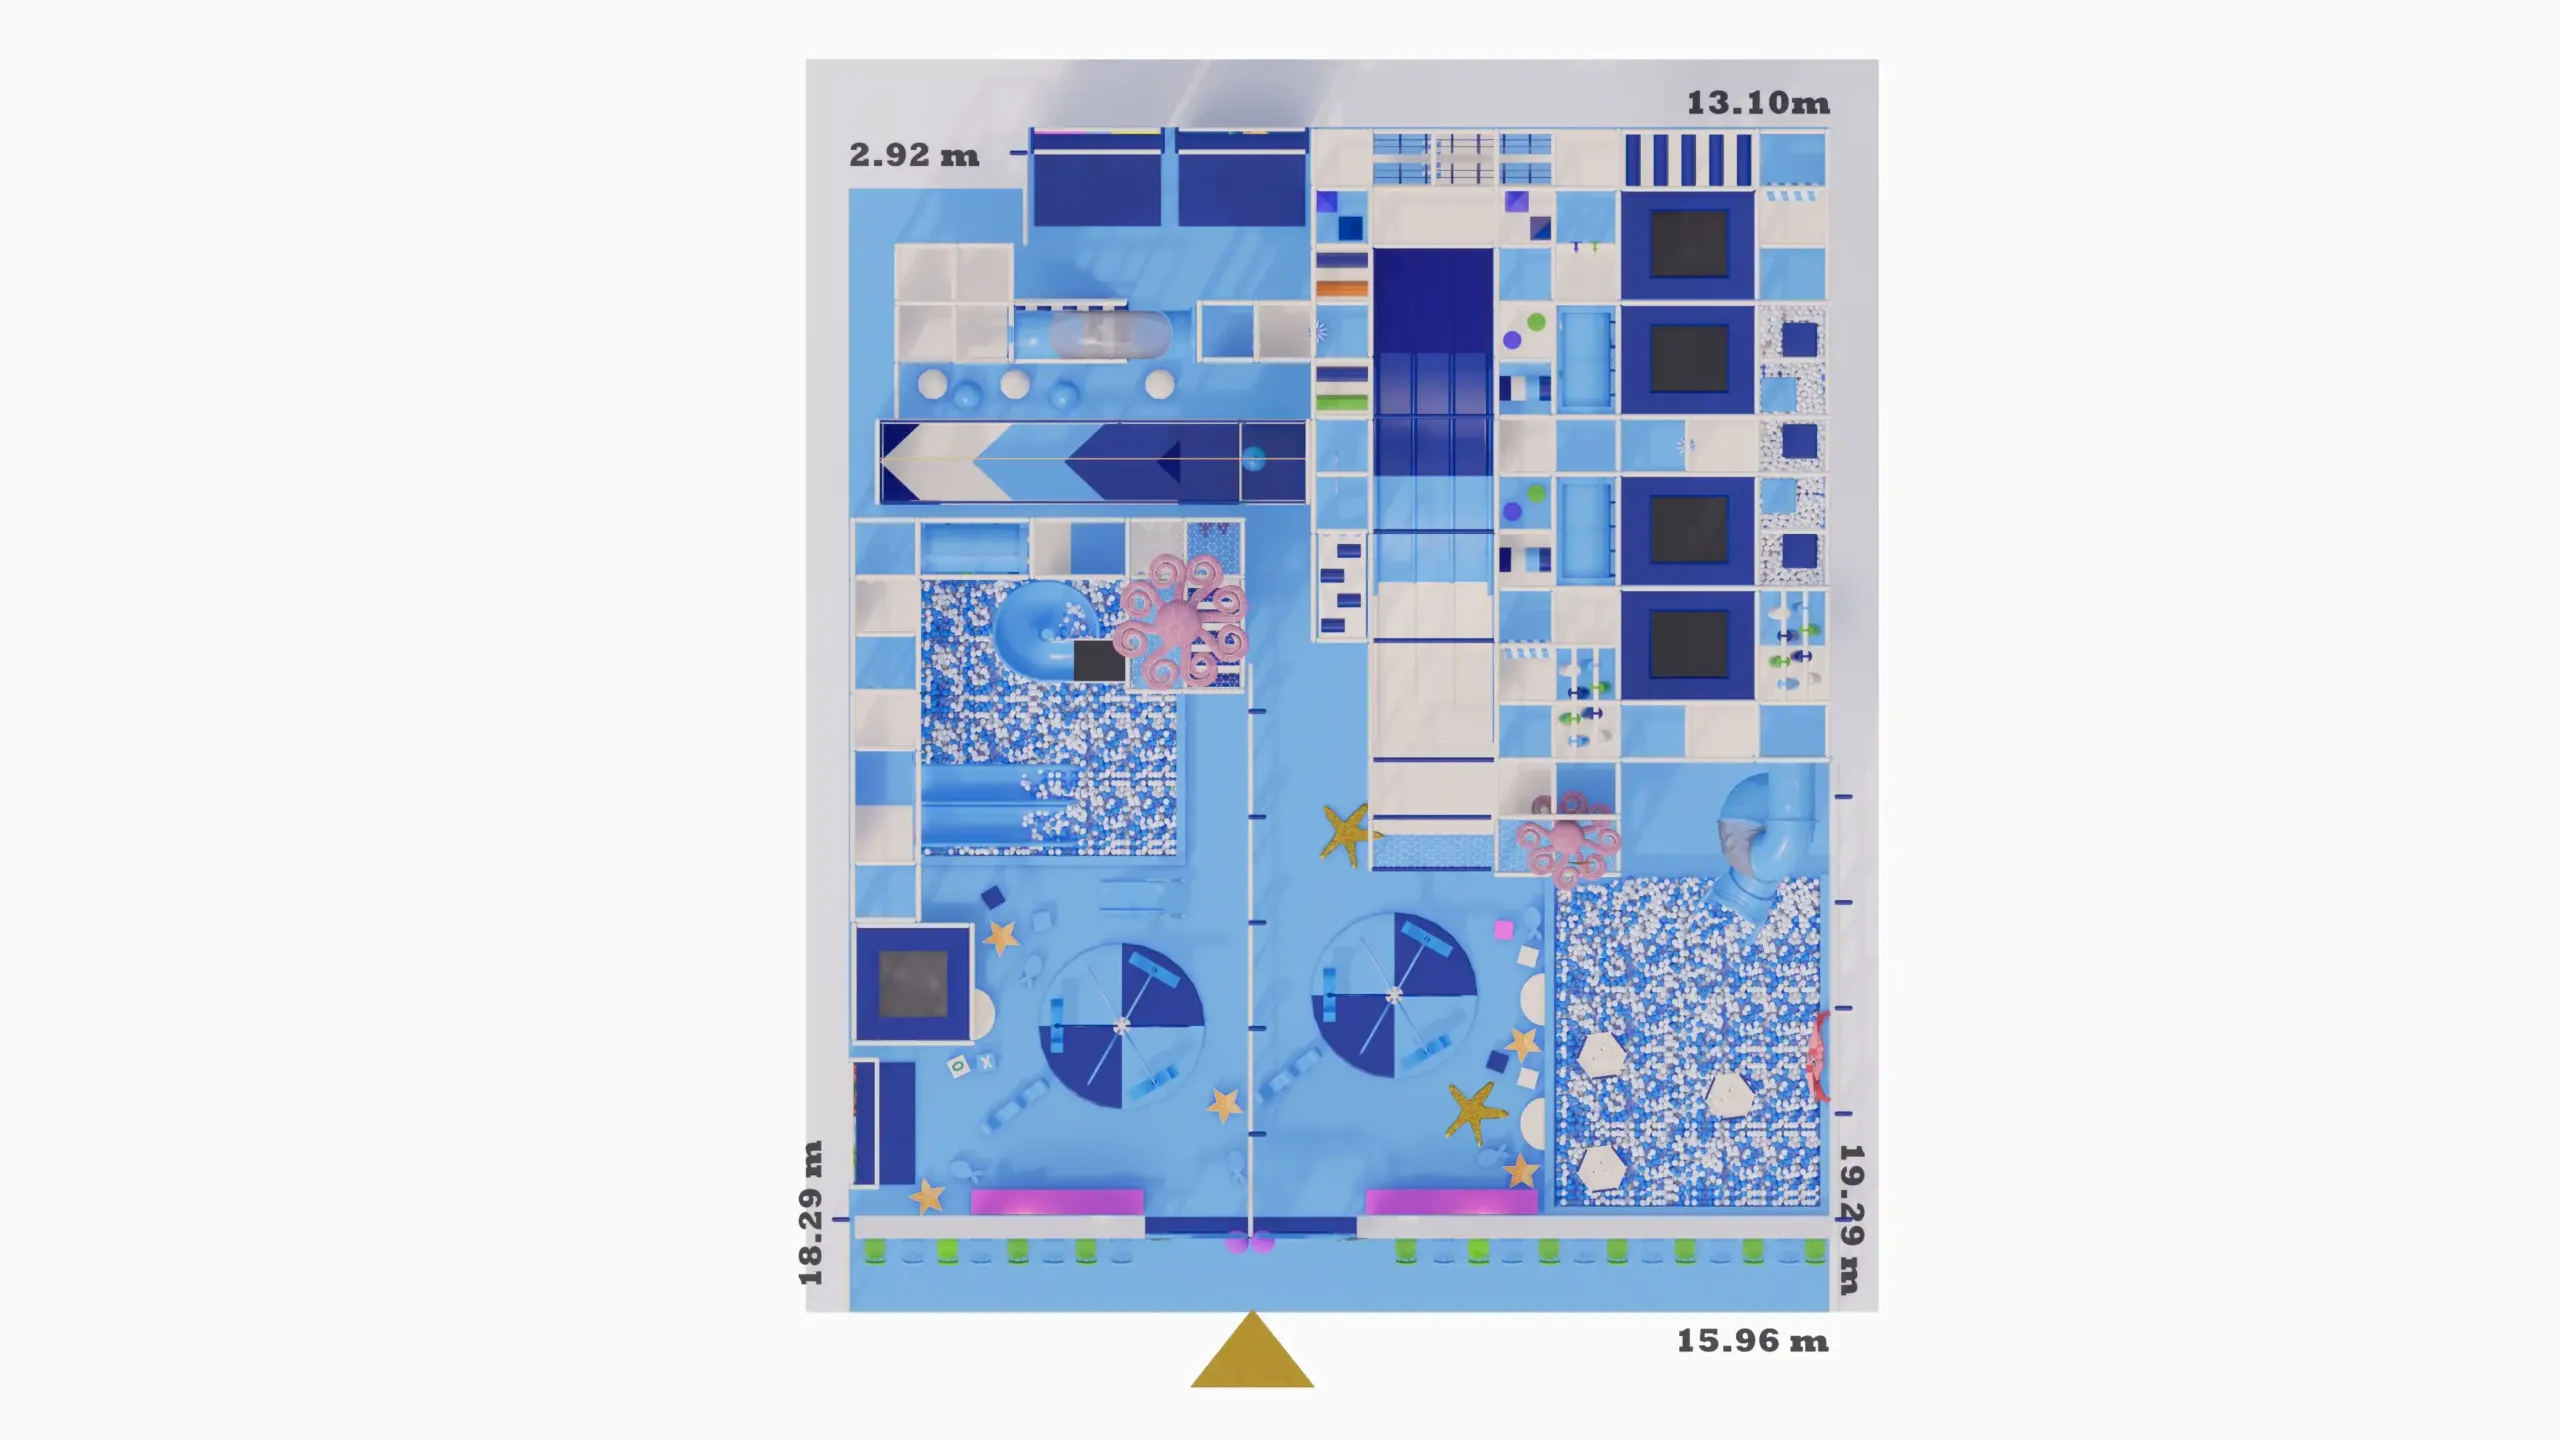

PLAY WITHOUT BORDERS
Around the world our projects
Play spaces across Europe, America, the Middle East and Türkiye.
22PROJECTS
14COUNTRIES / REGIONS
Europe & Middle East
Explore project locations in more detail.
Projects in Türkiye
6 cities, 8 projects · Istanbul, Kocaeli–Gebze, Düzce, Izmir, Manisa, Trabzon
3 separate projects in Kocaeli–Gebze.
- 01 Germany
- 02 United States
- 03 France
- 04 Croatia
- 05 Netherlands · 2 project
- 06 Iraq
- 07 Scotland
- 08 Italy
- 09 Türkiye · 8 project
- 10 Lebanon
- 11 Egypt
- 12 Slovenia
- 13 Saudi Arabia
- 14 Greece
Markers represent countries and regions. The Türkiye detail map shows project cities.

Head OfficeBarbaros Mah. Alzambak Sk. No:02 K:28 D:230
A Blok Varyap Meridian · Ataşehir / Istanbul
Let’s plan your project+90 552 712 2525
info@walland.com.tr